

Stansbury Park
·
Single Family Residence
Mountain View Comfort
Open living, fenced yard, mature trees, and community amenities
5485 N HEATHER WAY
Stansbury Park,
UT
Offered at
$419,999
4
bedrooms
2
bathrooms
1,559
sq. ft.
Discover the property
About this
property
Welcome home to this charming 4-bedroom, 2-bath home in the community of Stansbury Park! Featuring an open-concept floor plan, spacious kitchen with tile flooring and a large pantry and four bedrooms conveniently located upstairs. The primary suite offers a private bath and walk-in closet. Enjoy a fully fenced backyard with mature trees, automatic sprinklers, a storage shed, and beautiful mountain views. Complete with a 2-car attached garage and access to community amenities. This home offers comfort, convenience, and value. footage figures are provided as a courtesy estimate only and were obtained from County Records. Buyer is advised to obtain an independent measurement.
Get to know the details
01 / EXPLORE
A closer look.
A new possibility.
Get a closer look at 5485 N HEATHER WAY. Discuss the possibilities with The Perry Group.
Picture yourself here
WALK THE GROUNDS
Explore the property.


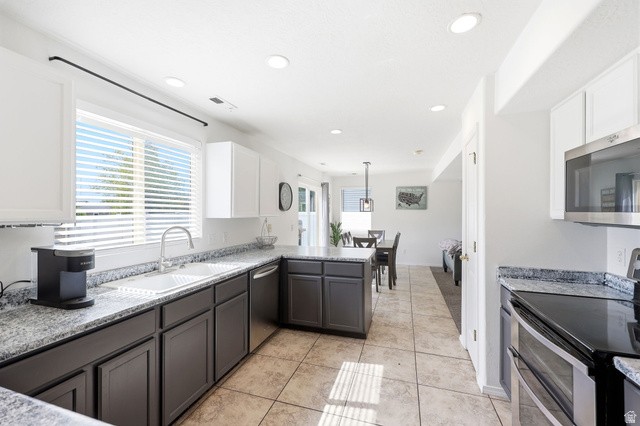


5485 N HEATHER WAY
The details. The possibilities.
Represented by Marvin Alvarado with The Perry Group.
Offered at
$419,999
Type
Single Family Residence
Bedrooms
4
Bathrooms
2
Interior
1,559 sq. ft.
Lot size
0.14 acres
Year built
2001
Garage
2 spaces
Property facts
A CLOSER LOOK
Lot Acres
0.14
Garage Spaces
2
Days on Market
24
Association Fee
$30
Annual Taxes
$3,043
Stories
2
Subdivision
PICKET LANE
Interior
Exterior & Lot
Systems & Utilities
Parking & Association
Climate Systems
Flooring & Basement
Lot & Roof
View
Community Amenities
See it on the map.
Get a closer look at 5485 N HEATHER WAY. Discuss the possibilities with The Perry Group.
YOUR NEXT CHAPTER
A new possibility.
A closer look.
Active
Showing requests are subject to availability and confirmation. A request does not reserve a tour.
Inquire for a private tour
Contact Marvin Alvarado about this property.